THE COLLECTED PURSUIT
Exploring, evaluating, and collecting what proves worthwhile.
Exploring, evaluating, and collecting what proves worthwhile.
See how we reworked our master bathroom for better function, with a larger walk-in shower, more usable storage, thoughtful materials, and a calm neutral palette.
A master bathroom renovation centered on better function, thoughtful design, and creating a calm, peaceful space.
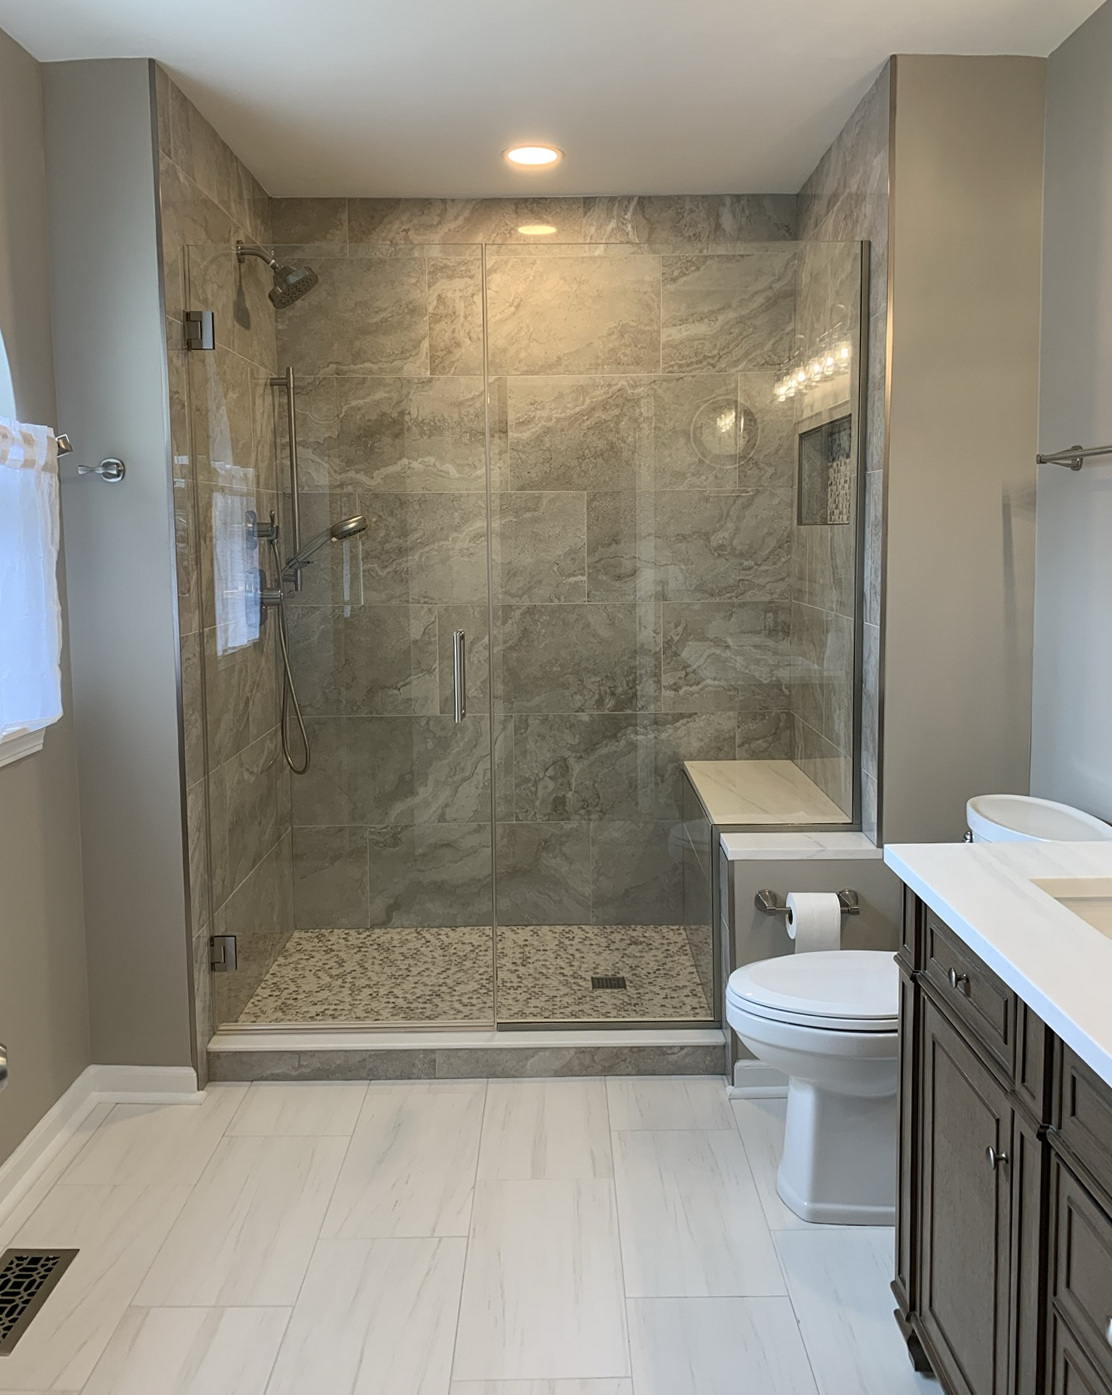
Our old master bathroom was one of those spaces that looked better than it lived.
On paper, there wasn’t anything terribly wrong with it. It had a double vanity, a separate shower, and a large garden tub—the kind of bathroom that actually looked pretty good in listing photos. Living with it every day was another story.
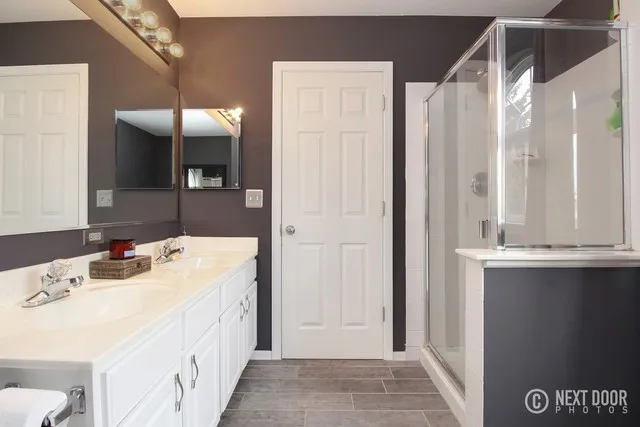
We always knew we’d renovate the bathroom eventually, but everyday frustrations and developing water damage moved the project to the top of our priority list.
Rather than simply replacing what was broken, we saw an opportunity to rethink the room as a whole. We wanted a bathroom that functioned better for our family while also creating a place that felt calm, bright, and uncluttered.
Our shower was small, difficult to keep clean, and beginning to show signs of water damage. Even without those issues, the shower simply wasn’t comfortable to use.
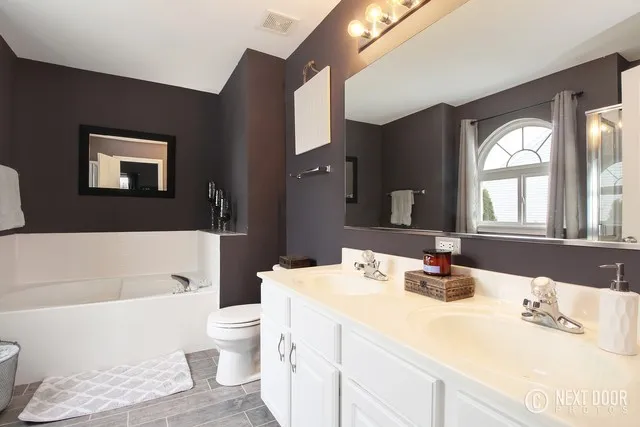
Then there was the garden tub.
One of the hardest decisions we made was removing it. Every time I showed someone photos of our old bathroom, they’d say, "What a beautiful tub!"
And they weren’t wrong.
It was beautiful.
It just wasn’t beautiful for us.
I loved the idea of that tub. I imagined quiet evenings, bubble baths, and candles. But somewhere between working, raising young children, and everyday life, I realized I was holding onto a vision of how I hoped I’d use the room instead of how I actually used it.
Storage was another major frustration. With no drawers or shelving in our vanity, plastic bins became the catch-all for our everyday products. Things were difficult to find, and what we used most often inevitably ended up cluttering the countertop.
The linen closets upstairs weren’t much help either. The one closest to our bathroom was down the hall. It wasn’t convenient, and it certainly couldn’t accommodate everything we needed it to.
What we really needed wasn’t simply more storage. We needed the things we used every day to be organized and within reach.
Once we understood what wasn’t working, the new layout began to take shape. The garden tub would make way for a large shower, the old shower space would become a linen closet, and the vanity would be replaced with one that offered the drawer storage we desperately needed.
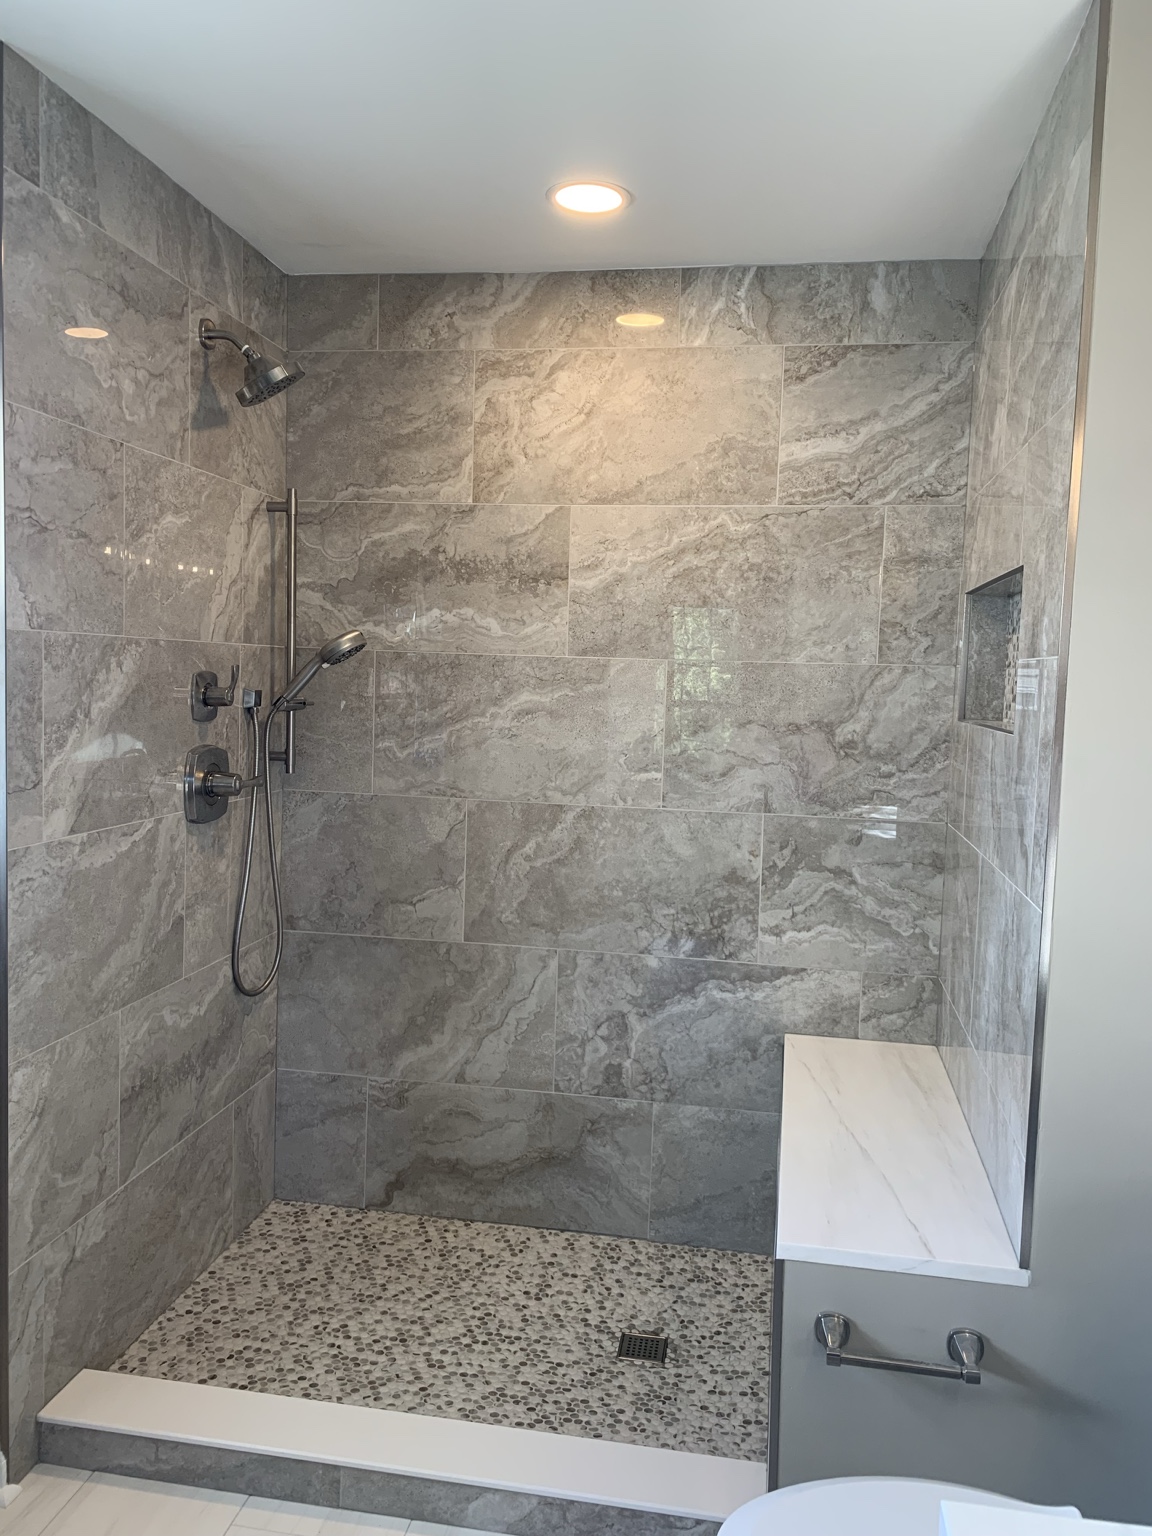
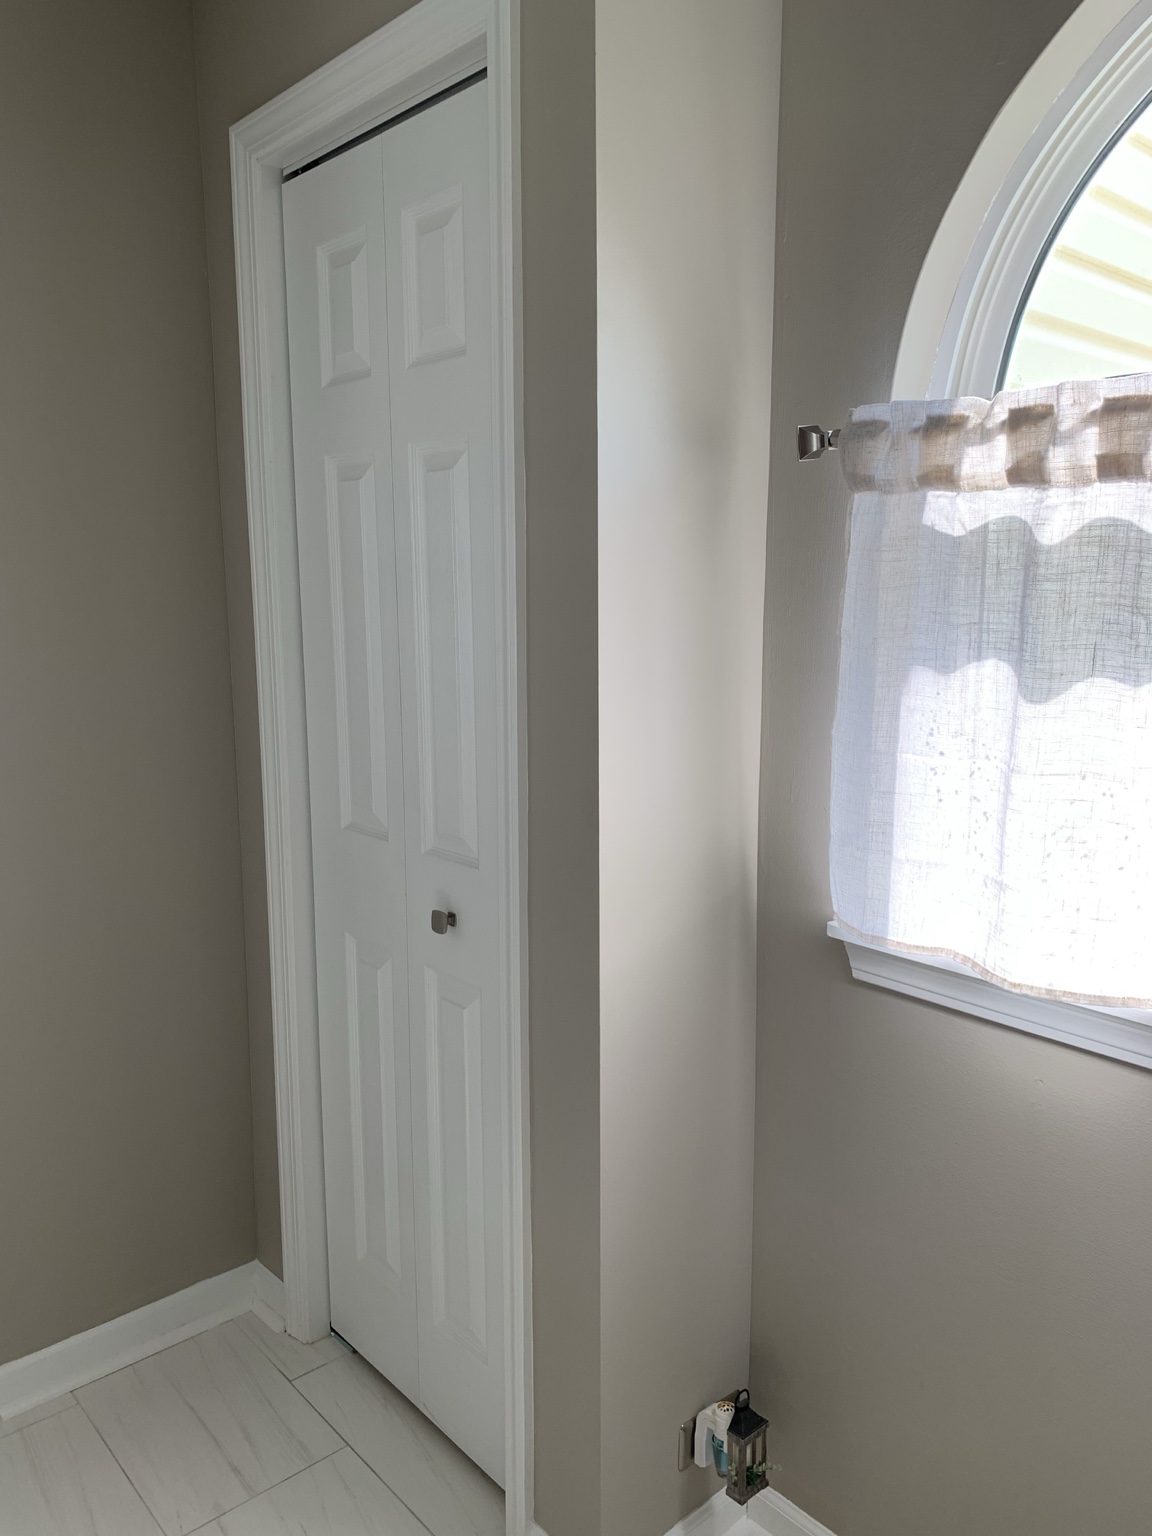
Instead of simply updating the bathroom we already had, we were reconfiguring the space around the way we needed it to function.
Once we solved the functional problems, I started thinking about how I wanted the room to feel: bright, clean, airy, and uncluttered. After a busy day, I wanted visual quiet—nothing competing for attention or adding stimulation.
Beyond that sense of calm, I hoped to create something that felt like a private retreat. Not flashy or overdone, but a space that felt special to use every day.
Timelessness mattered, too. A bathroom isn’t something we plan to renovate every few years, so choosing materials and finishes I could imagine loving for a long time was important.
I also wanted the design to reward a closer look. I love spaces that are beautiful at first glance but become more interesting the longer you look—when you begin to notice repeated shapes, patterns, or details and realize those choices were deliberate.
For me, the key was harmony rather than matching. I didn’t want every element to look alike, but I did want the room to feel cohesive, with individual details that complemented one another.
A neutral palette was the starting point. I kept returning to soft whites, warm grays, and browns, allowing those colors to repeat in different materials throughout the room.
I also used repetition in subtler ways. Striations appear across several of the room’s horizontal surfaces, including the floor, vanity top, and marble shower bench. Curves and rounded shapes repeat elsewhere, from the flowing pattern of the shower tile to the shape of the fixtures and lighting. They’re details you may not notice immediately, but together they create that sense that everything belongs.
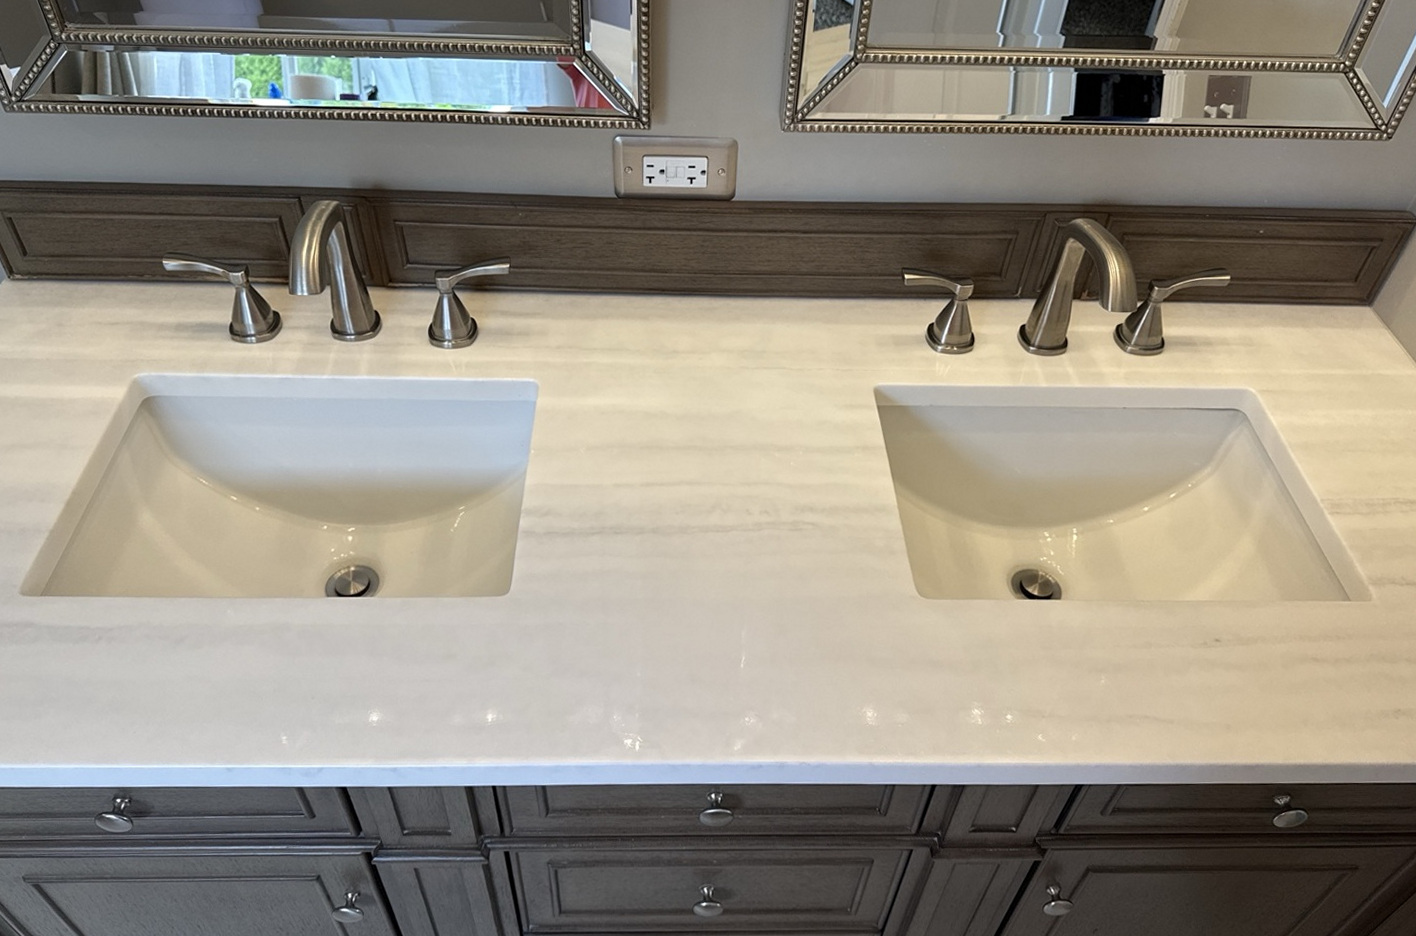
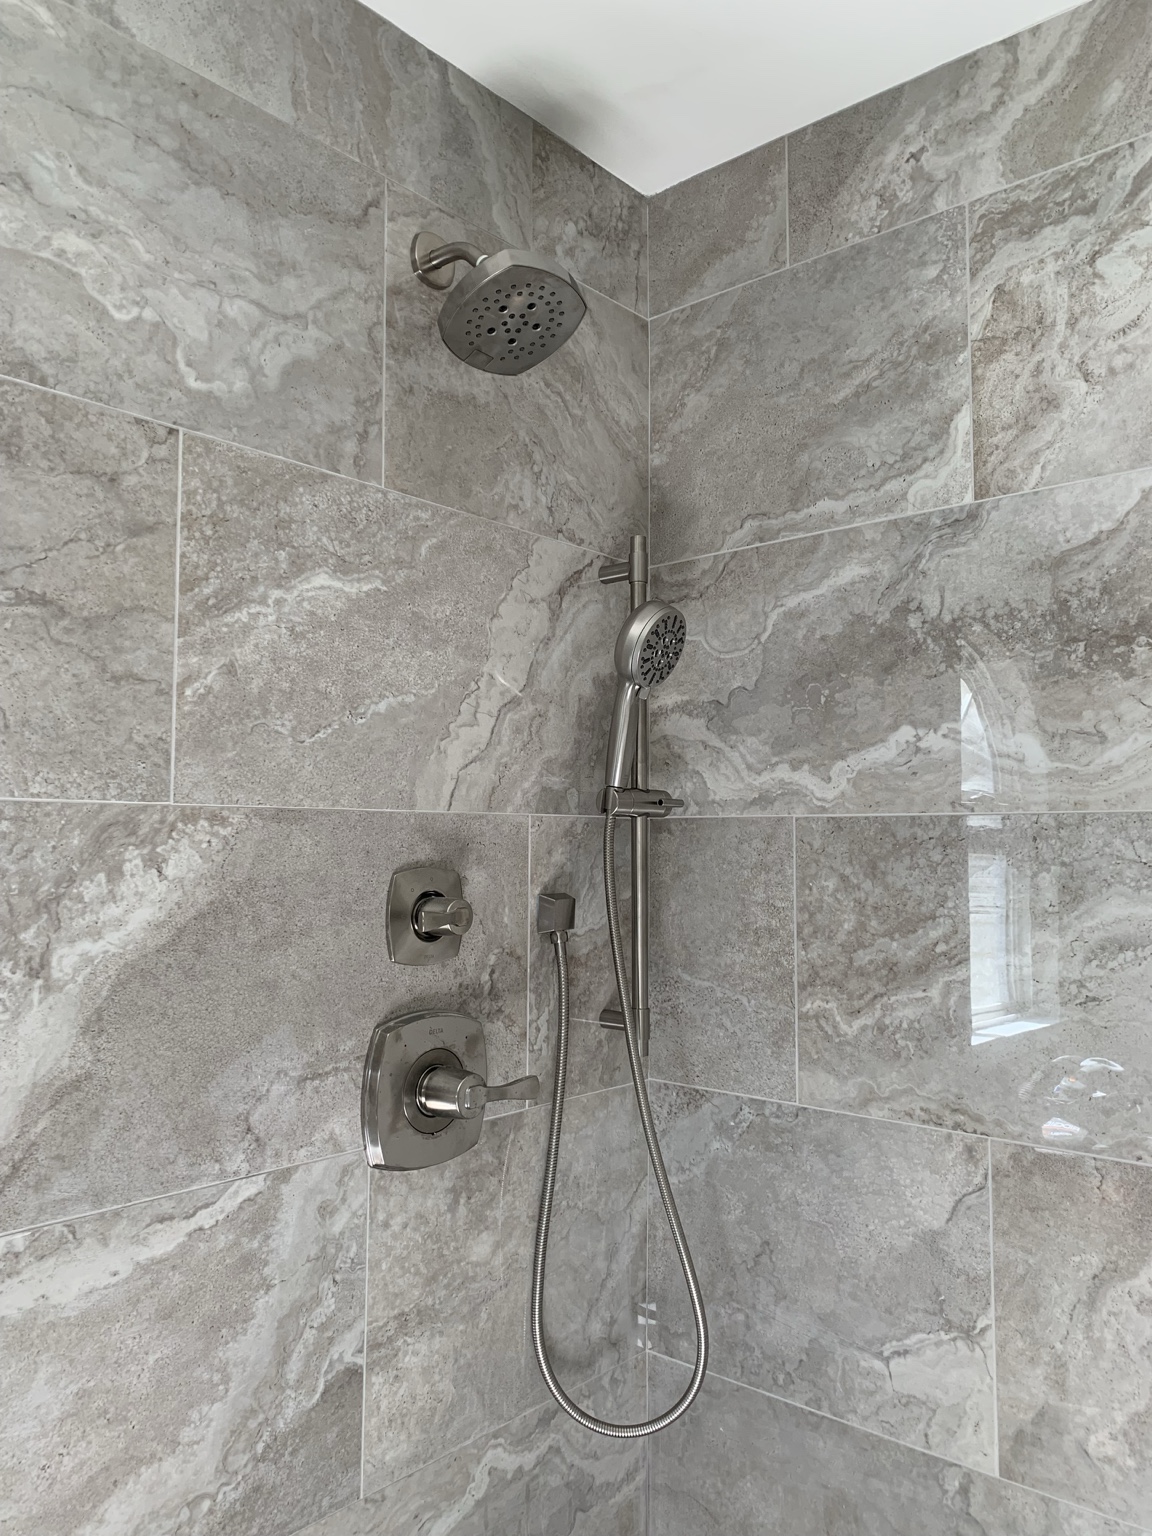
The materials themselves added another layer of character. The warmth of a furniture-style walnut vanity, real marble in the shower, and delicate champagne beading around the mirrors all add something special while preserving the room’s tranquility.
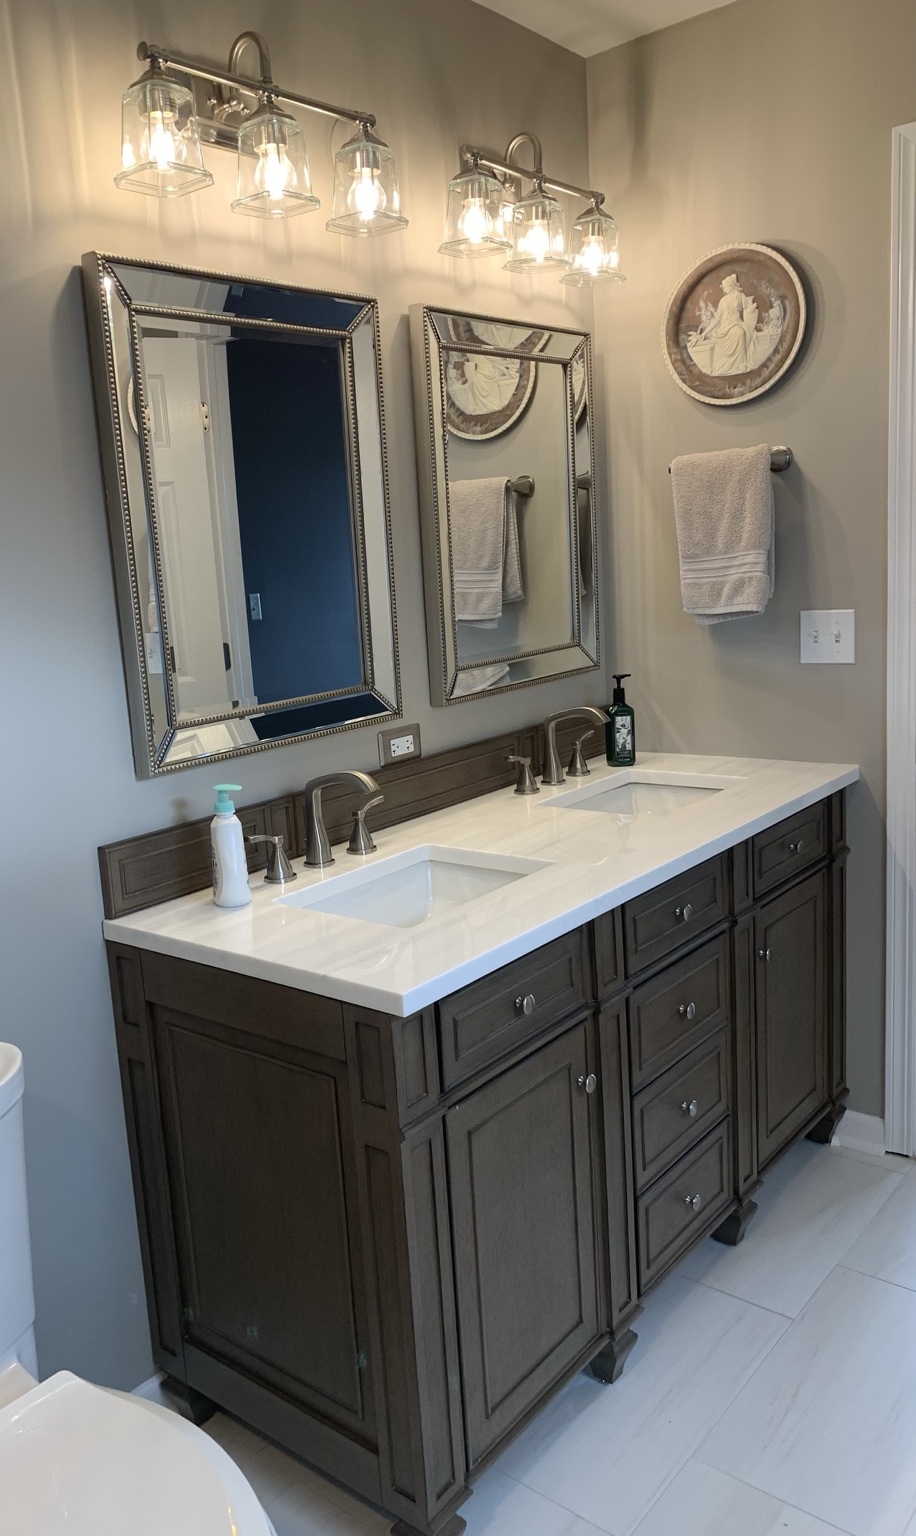
Throughout the design process, practicality remained just as important as aesthetics. Large-format tile meant fewer grout lines to clean. The shower niche gave our products a designated home instead of cluttering the bench. The vanity finally gave us usable drawers.
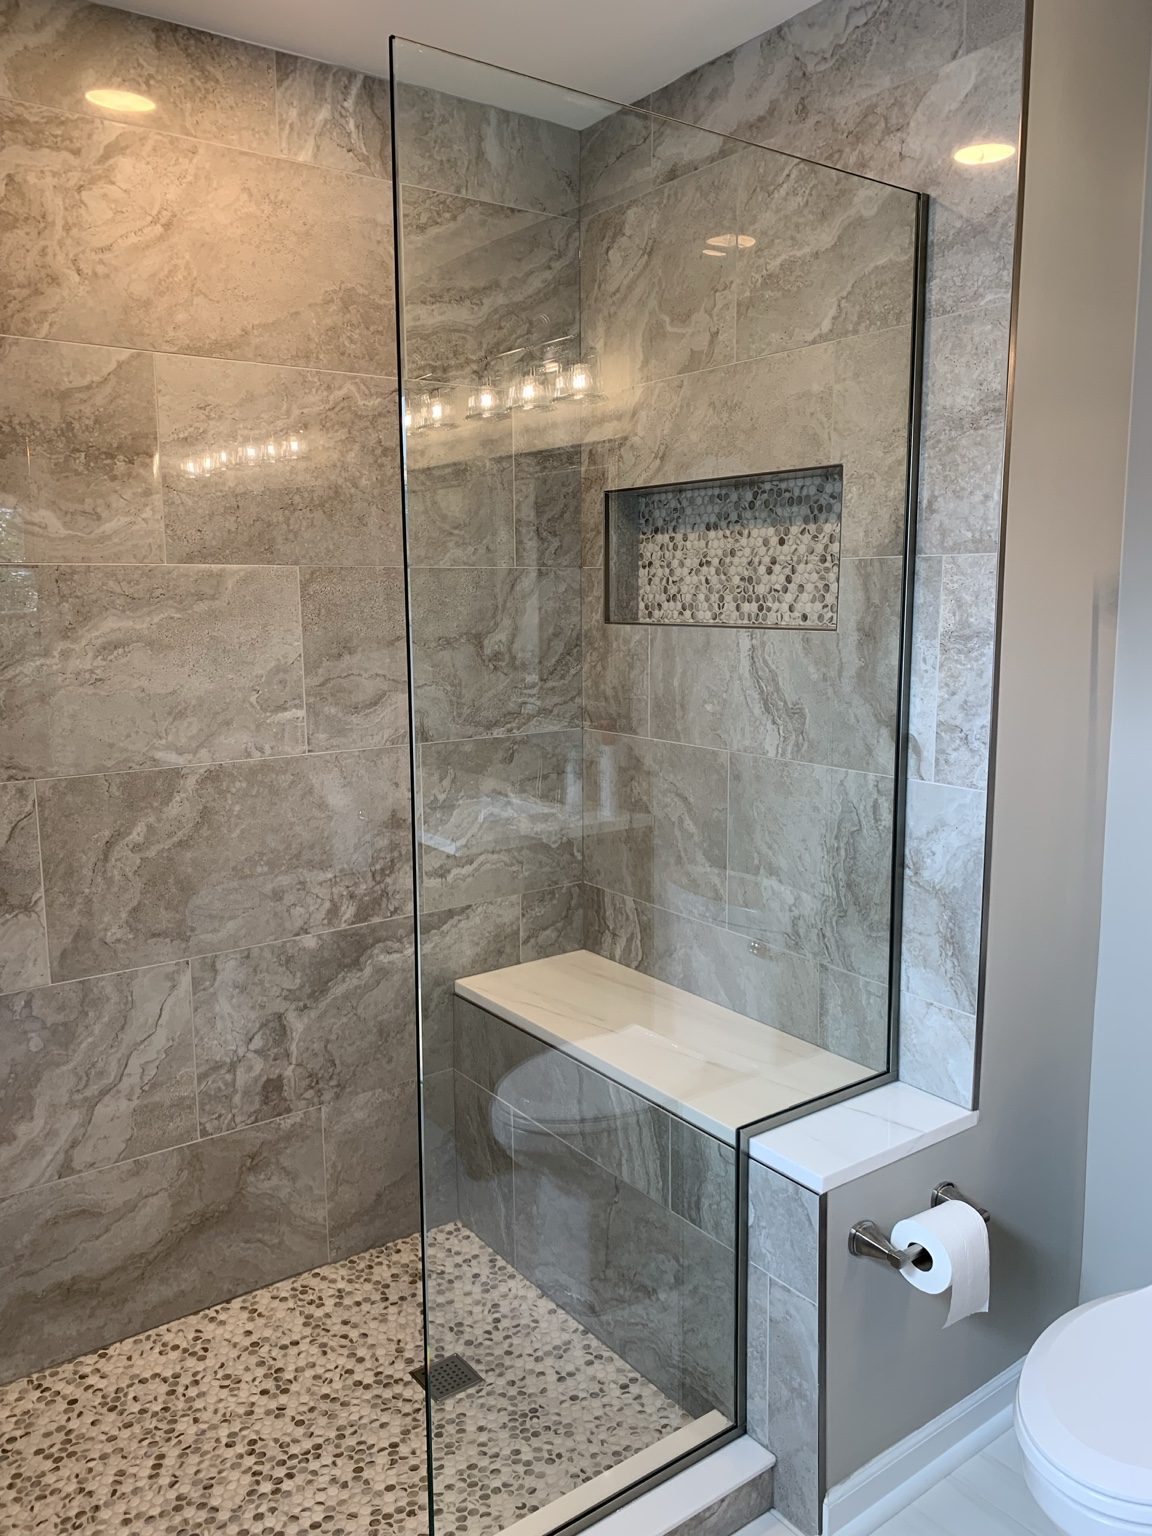
For me, that’s where good design really comes together: when beauty, function, and intention all support one another.
When I look at the finished bathroom now, I can appreciate all of the individual choices we made. The shower is more comfortable, the storage actually works for us, and the room is far easier to keep clean.
But I think what I appreciate most is something less tangible: the calm.
Now that everything has a place, it’s much easier to keep clutter off the countertops. For me, having less visual clutter is one less source of stress.
The lighting makes a difference, too. I can shower with only the soft light above me instead of the brighter vanity lights, creating a less visually stimulating environment at the end of a busy day.
In the end, we didn’t just create a prettier bathroom. We created one that works better for the way we live—and feels better to live in.
Below are the materials, fixtures, and finishes we selected for our bathroom renovation.
